







Address
14 Marywood Trail, Wheaton, IL
Price
$ 995,000
Property Attributes
- MLS#12753111
- TypeSingle Family
- Listing Status Pending
- CountyDUPAGE
- CityWheaton
- AreaWheaton
- NeighborhoodMarywood
- Zip60189
- StyleColonial
- Year Built1996
- Taxes$ 15277
- Price$ 995,000
- Bedrooms5
- Full Bathrooms3
- Half Bathrooms1
- Sqr Footage2774
Data Source:
Midwest Real Estate Data (MRED)
Property Description
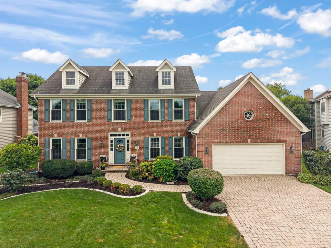
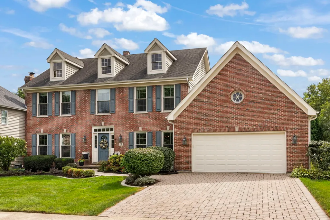
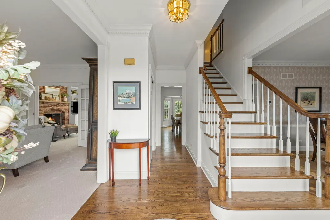
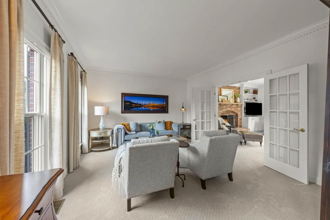
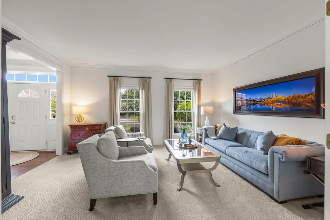
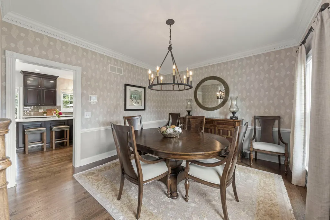
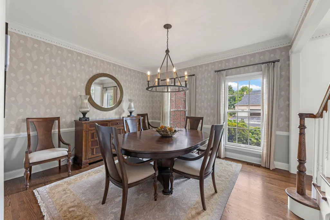
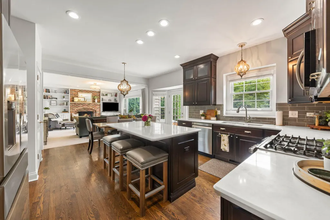
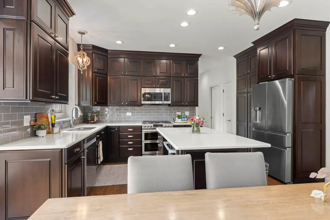
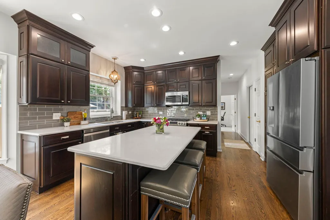
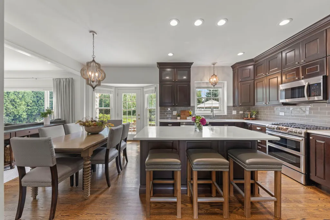
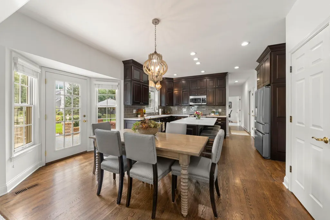
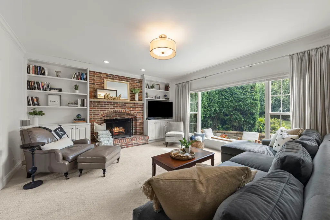
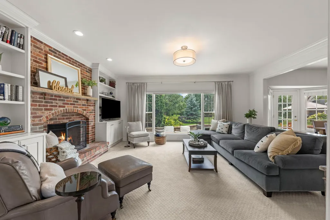
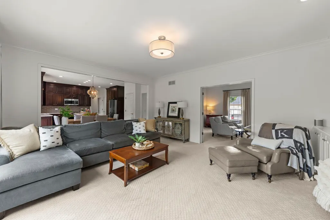
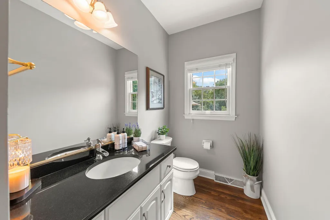
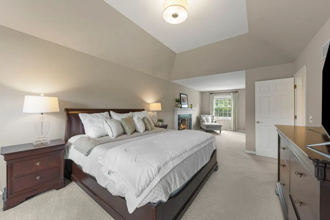
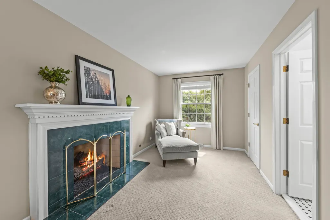
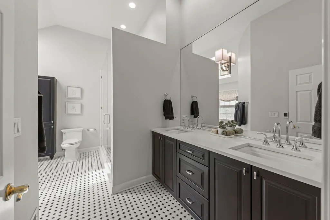
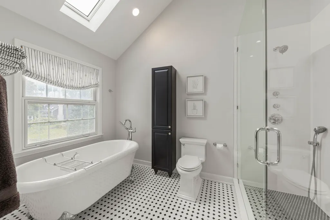
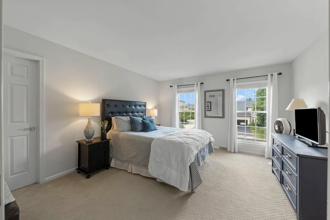
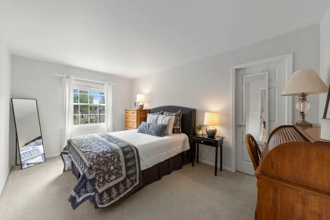
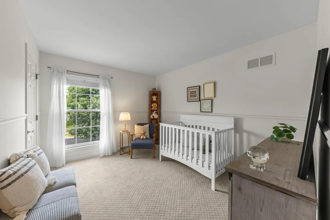
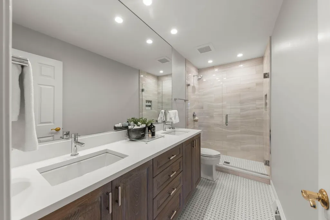
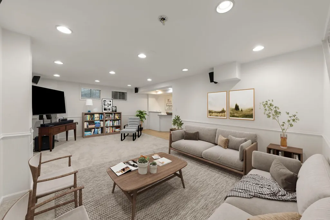
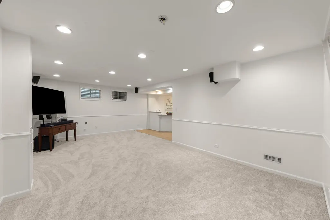
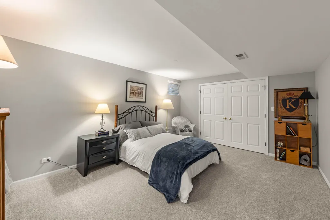
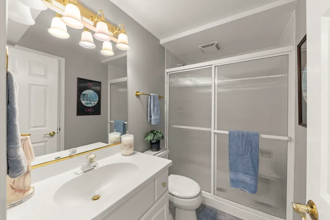
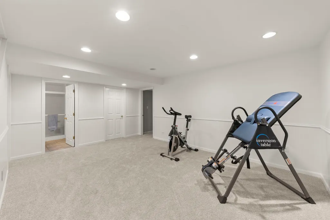
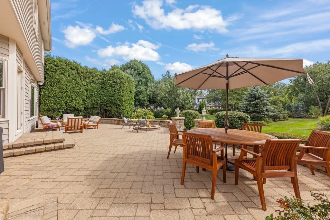
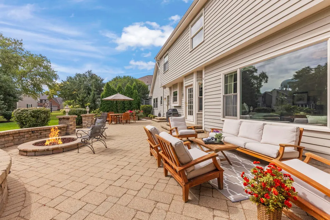
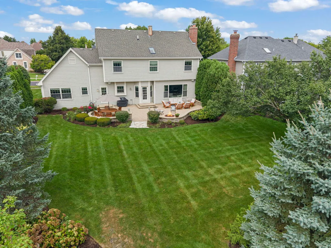
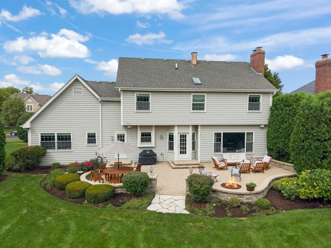
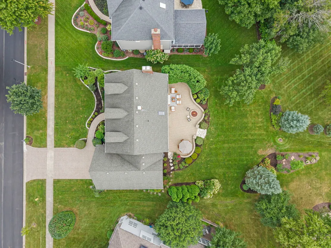
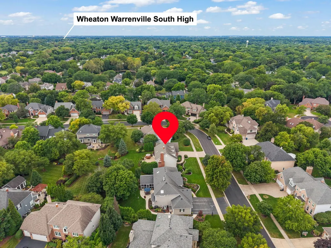
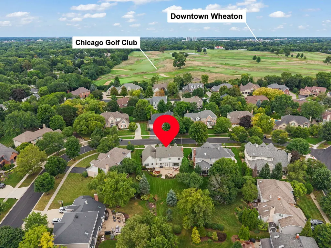
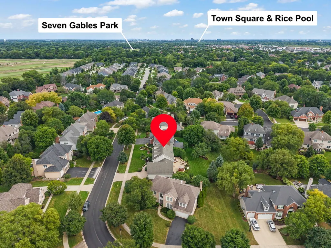
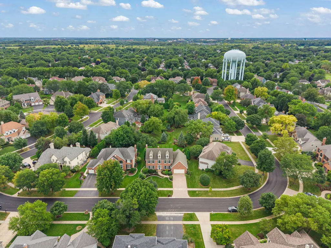
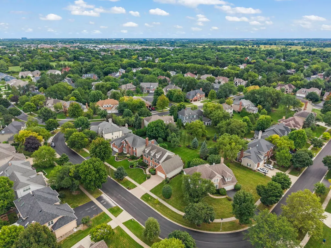
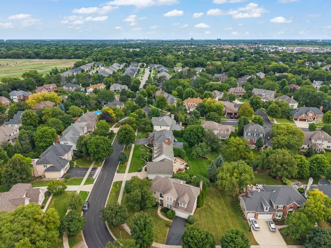
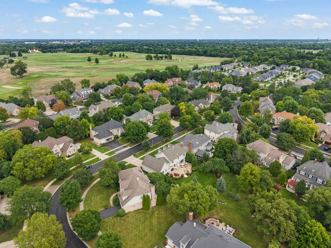
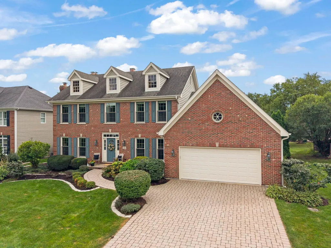
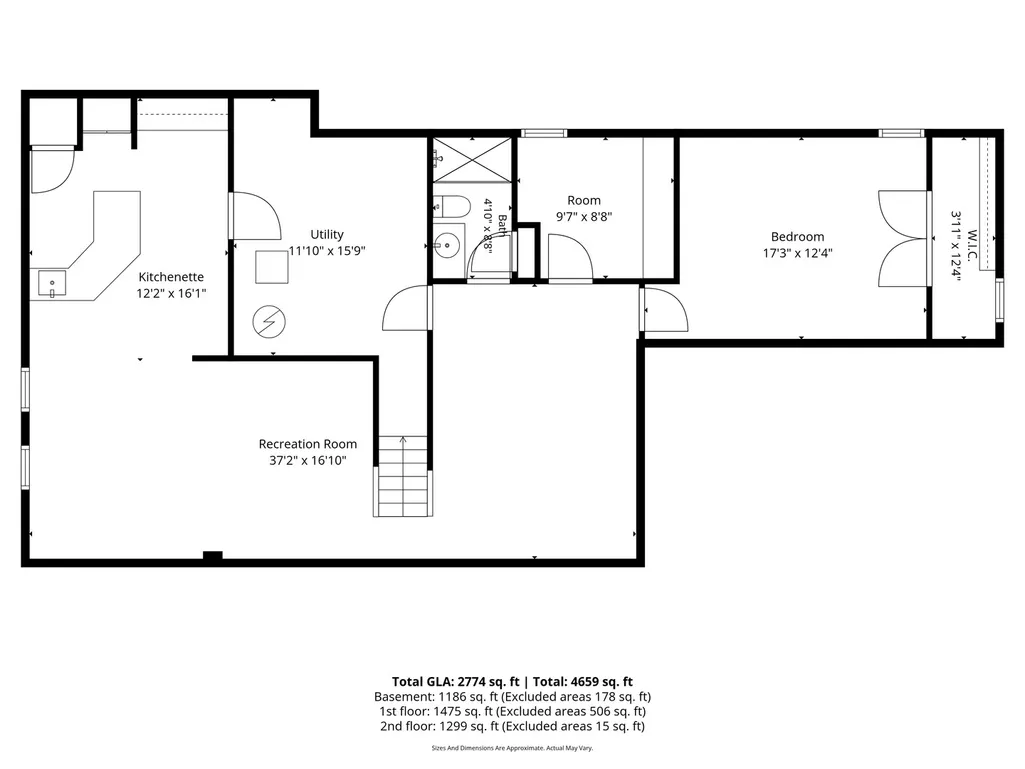
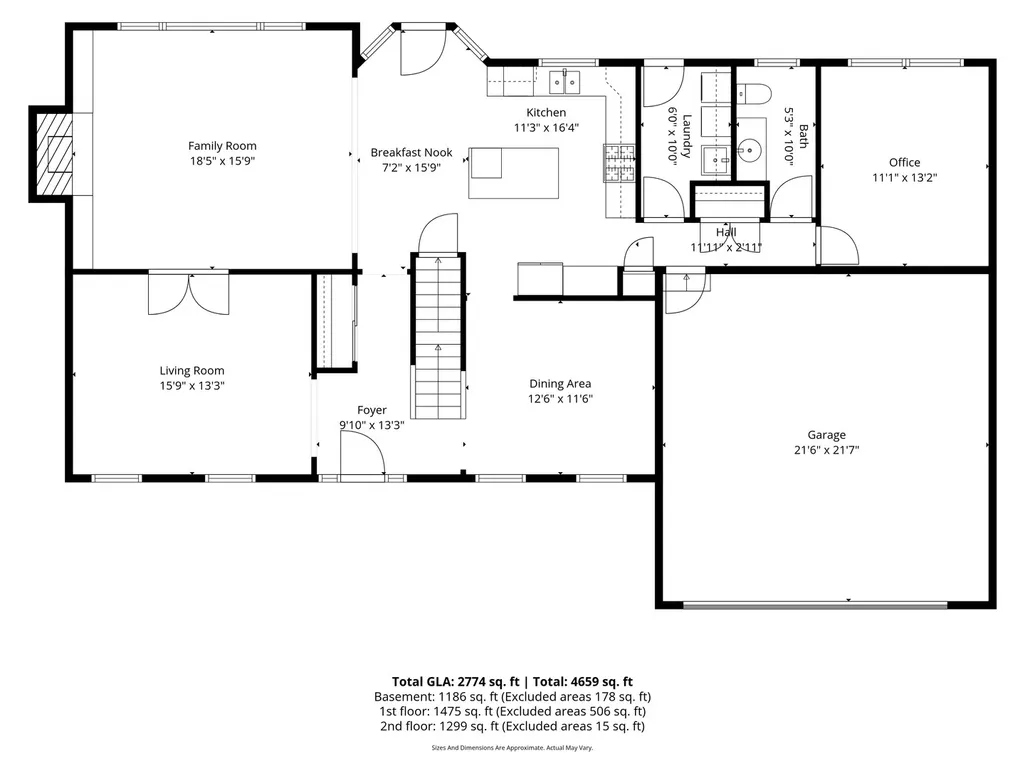
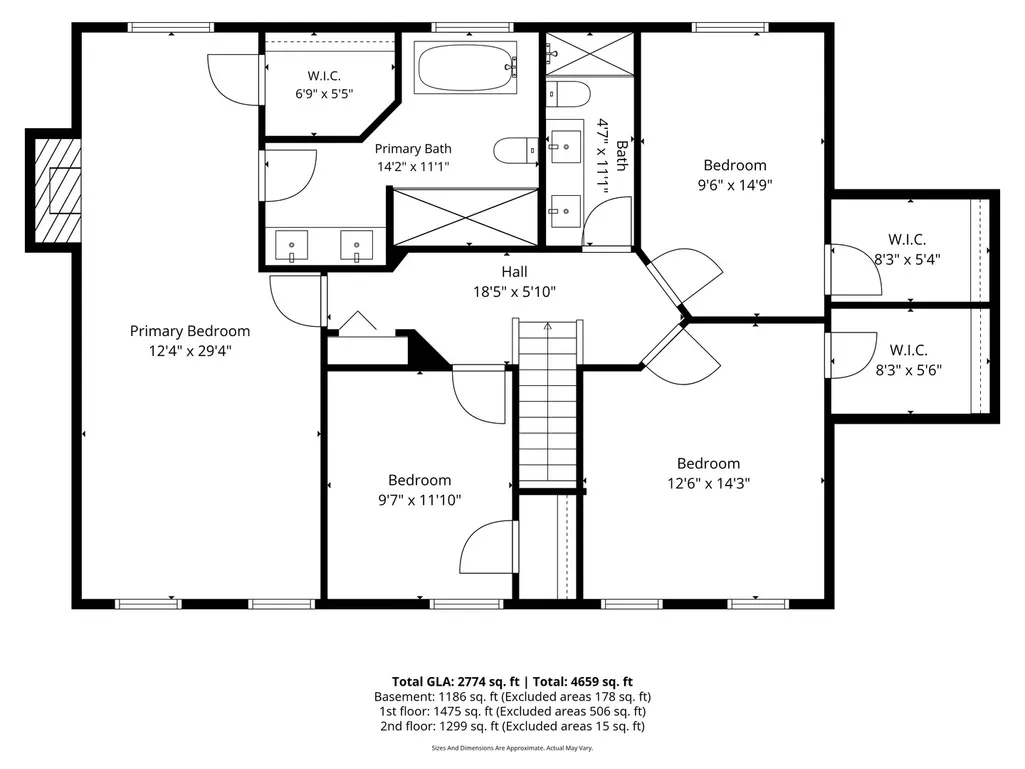
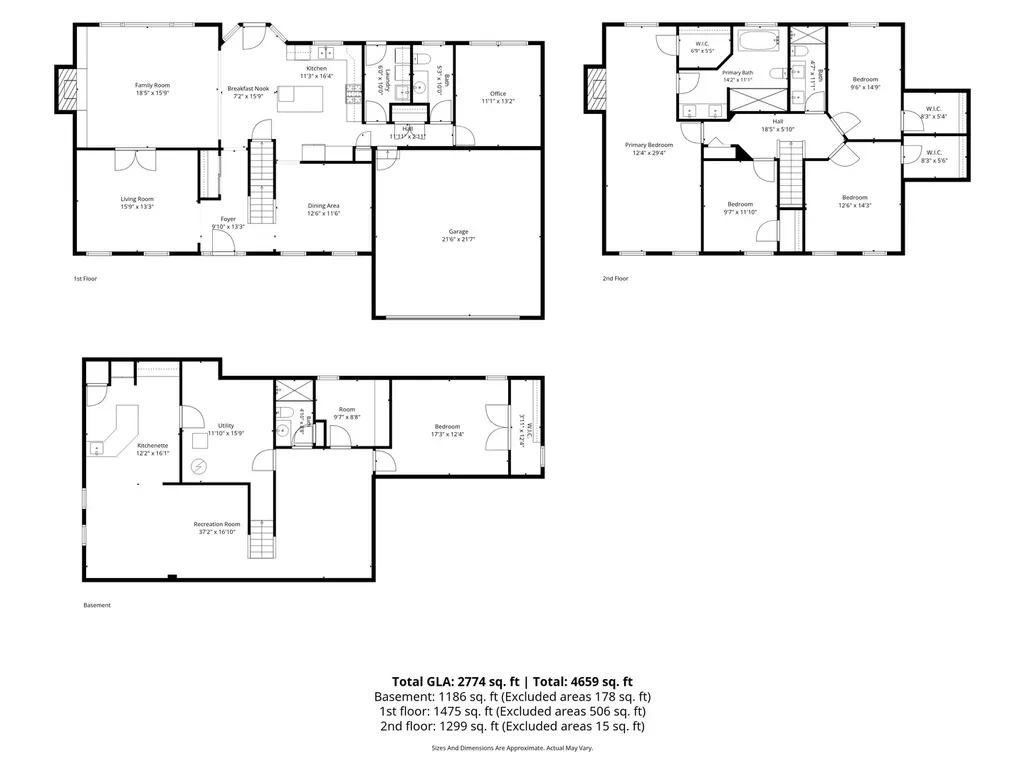
Welcome to this classic Marywood forever home perfectly located in this desirable neighborhood. This timeless floorplan functions well for everyday living. Step into a freshly painted Two story home lovingly maintained by the current owners. Offering an exceptional blend of style and comfort this home features an open floor plan with soaring 9-foot ceilings on the main level and thoughtfully designed updates throughout. The inviting kitchen is the heart of the home, showcasing rich espresso cabinetry with pull out drawers, beautiful quartz countertops, stainless steel appliances, glass subway tile backsplash, and a spacious center island-perfect for everyday living and entertaining. The 1st floor features a Living Room and formal Dining Room. The Kitchen opens to a Family Room with custom built in bookcases. Perfect for family and friends to gather around the gas start/wood burning fireplace overlooking the backyard thru a large picture window. The main level Den is great for work from home, play area or easily converted into a Bedroom. With four generously sized bedrooms on the 2nd level each with walk-in closets there is plenty of space for everyone. The spacious primary suite is a true retreat that easily accomodates a king size bed and features a gas log fireplace and tray ceiling. The on trend primary bath offers a double sink vanity, oversized separate shower with penny tile & glass doors, vaulted ceiling, heated tile floor and teacup Tub. A gorgeous updated hall bath with newer vanity, tile shower with glass doors and parkay tile floor adds even more convenience and style. The lower level FULL basement (no crawl) features Rec space, Exercise area, 5th Bedroom, Kitchenette and full bath. Outside, enjoy the gorgeous paver patio with gas start firepit creating an impressive setting for outdoor entertaining and everyday enjoyment. The private professionally landscaped backyard provides a great relaxing space. Adding to the front curb appeal is the paver driveway and sidewalk! Most of the home has been freshly painted. Six inch baseboards and crown molding on the main level. Meticulously cared for and move-in ready, this wonderful home combines timeless appeal with modern updates in a prime location close to parks and neighborhood amenities. Steps to 7 Gables Park and Brighton Park. Plus easy Prairie Path access. Furnace & A/C 2016 approx. Roof 2010 approx. Pella windows approx 2008 (except 3rd floor attic windows). Refrigerator 2020 approx. District 200 Schools. Easy access to I-88, train and fun filled downtown Wheaton with great shops and restaurants. This is a wonderful place to call home.
| Elementary School | Middle School | High School |
|---|---|---|
| Whittier Elementary School | Edison Middle School | Wheaton Warrenville South H S High School |
| Price History | |
|---|---|
| 9/10/2026 | Listed $995,000 |
General Features
| Living Area | 2774 |
|---|---|
| Sewer | Storm Sewer |
| Heating | Natural Gas |
| Cooling | Central Air |
| Possession | Closing |
| Roof | Asphalt |
| Appliances | Range,Microwave,Dishwasher,Refrigerator,Washer,Dryer,Disposal,Stainless Steel Appliance(s),Wine Refrigerator,Other |
| Garage Spaces | 2 |
| Association Fee Includes | None |
| Architectural Style | Colonial |
| Construction Materials | Brick,Cedar |
| Year Built | 1996 |
| Township | Milton |
| Tax Year | 2025 |
| Ownership | Fee Simple |
| Community Features | Park,Curbs,Sidewalks,Street Lights,Street Paved |
| Assoc Fee Paid Per | Not Applicable |
| County | DuPage |
| New Construction | No |
| Property Type | Residential |
| Subdivision Name | Marywood |
| Total Rooms | 13 |
| Full Baths | 3 |
| Status | Pending |
| Directions | Naperville Rd. to Danada Dr west to Brighton West to Marywood Trail north. |
| High School | Wheaton Warrenville South H S |
| City | Wheaton |
| High School District | 200 |
| MLS Area | Wheaton |
| Elementary School | Whittier Elementary School |
| Tax Annual Amount | 15277 |
| Middle/Junior High School | Edison Middle School |
| Additional Parcels Y/N | No |
| Standard Status | Pending |
| Middle/Junior School District | 200 |
| Elementary School District | 200 |
| Property Type | Detached Single |
Interior Features
| Interior Amenities | Walk-In Closet(s),High Ceilings |
|---|---|
| Basement | Finished,Full |
| Flooring | Hardwood |
| Total Fireplaces | 2 |
| Fireplace Features | Wood Burning |
| Half Baths | 1 |
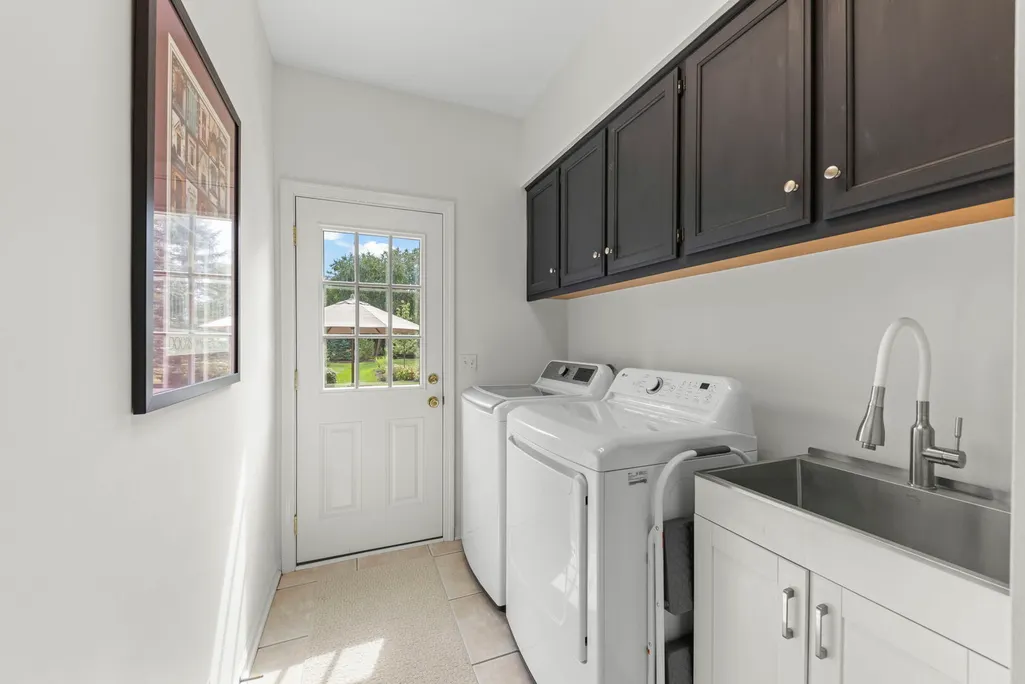
| Laundry Features | Main Level,Gas Dryer Hookup,Sink |
| Total Bedrooms | 4 |
| Below Grade Finished Area | 1186 |
| Room Type | Den,Bedroom 5,Recreation Room,Kitchen,Breakfast Room |
| LivingAreaSource | Estimated |
| Total Baths | 4 |
| Bedrooms Possible | 5 |
| Bathroom | Separate Shower,Double Sink |
Exterior Features
| Parking Features | Brick Driveway,Garage Door Opener,Yes,Garage Owned,Attached,Garage |
|---|---|
| Water Source | Lake Michigan |
| Total Parking | 2 |
| Foundation Details | Concrete Perimeter |
| Lot Dimensions | 85 x 133 x 85 x140 |
| Waterfront Y/N | No |
| Other Equipment | CO Detectors,Ceiling Fan(s),Sump Pump |
Amenities
- Foreclosure
- Views
- Short Sale
- New Construction
- Adult 55+
- Lease To Own
- No HOA Fees
- Furnished
- Primary On Main
- Air Conditioning
- Seller Finance
- Green
- Fixer Upper
- Horse
- Golf
- Fireplace
- Deck
- Garage
- Basement
- Pool
Property vs Single Family Average in 60189
Price
Taxes
Year Built
Visits
 Midwest Real Estate Data (MRED) All information deemed reliable but not guaranteed. All properties are subject to prior sale, change or withdrawal. Neither listing broker(s) or information provider(s) shall be responsible for any typographical errors, misinformation, misprints and shall be held totally harmless. Listing(s) information is provided for consumer's personal, non-commercial use and may not be used for any purpose other than to identify prospective properties consumers may be interested in purchasing. The data relating to real estate for sale on this website comes in part from the Internet Data Exchange program of the Multiple Listing Service. Real estate listings held by brokerage firms other than Real People Realty may be marked with the Internet Data Exchange logo and detailed information about those properties will include the name of the listing broker(s) when required by the MLS. Copyright ©2026 All rights reserved.Based on information submitted to the MLS GRID as of September 24, 2026 12:00 PM UTC All data is obtained from various sources and may not have been verified by broker or MLS GRID. Supplied Open House Information is subject to change without notice.
Data is updated as of September 24, 2026 12:00 PM UTC
Midwest Real Estate Data (MRED) All information deemed reliable but not guaranteed. All properties are subject to prior sale, change or withdrawal. Neither listing broker(s) or information provider(s) shall be responsible for any typographical errors, misinformation, misprints and shall be held totally harmless. Listing(s) information is provided for consumer's personal, non-commercial use and may not be used for any purpose other than to identify prospective properties consumers may be interested in purchasing. The data relating to real estate for sale on this website comes in part from the Internet Data Exchange program of the Multiple Listing Service. Real estate listings held by brokerage firms other than Real People Realty may be marked with the Internet Data Exchange logo and detailed information about those properties will include the name of the listing broker(s) when required by the MLS. Copyright ©2026 All rights reserved.Based on information submitted to the MLS GRID as of September 24, 2026 12:00 PM UTC All data is obtained from various sources and may not have been verified by broker or MLS GRID. Supplied Open House Information is subject to change without notice.
Data is updated as of September 24, 2026 12:00 PM UTC
