
Address
22 Plum Court, Sleepy Hollow, IL
Price
$ 409,900
Property Attributes
- MLS#12756435
- TypeSingle Family
- Listing Status New
- CountyKANE
- CitySleepy Hollow
- AreaDundee - East Dundee - Sleepy Hollow - West Dundee
- NeighborhoodSleepy Hollow Manor
- Zip60118
- StyleTraditional
- Year Built1965
- Taxes$ 7486
- Price$ 409,900
- Bedrooms4
- Full Bathrooms2
- Half Bathrooms0
- Sqr Footage2249
- Lot Size0.44 Acres
Data Source:
Midwest Real Estate Data (MRED)
Property Description
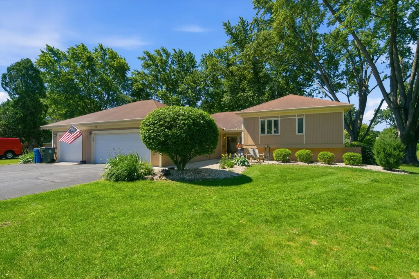
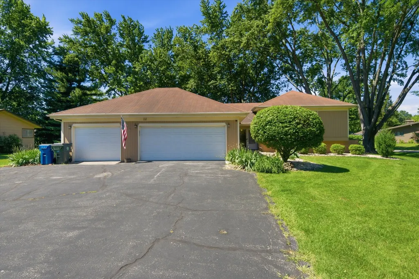
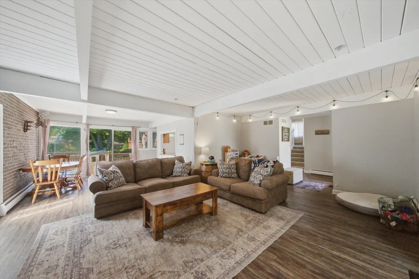
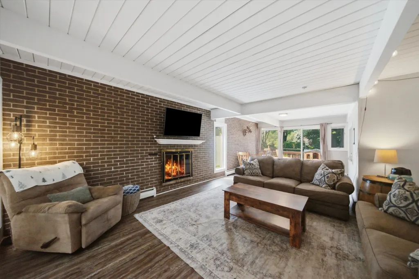
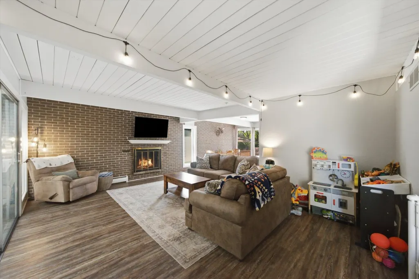
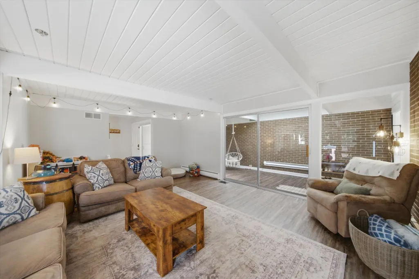
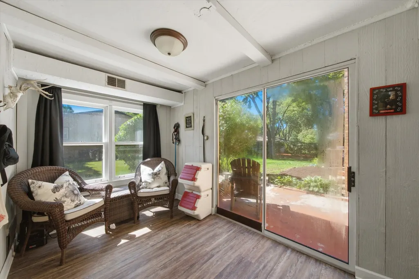
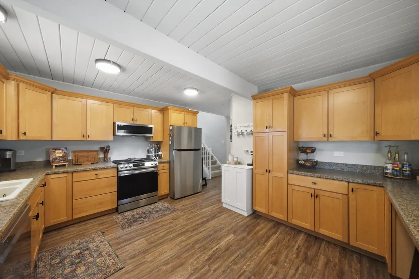
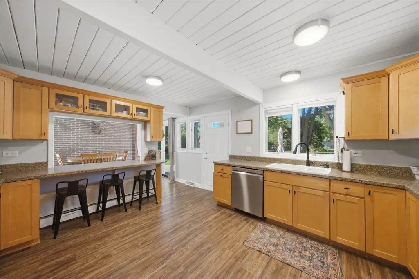
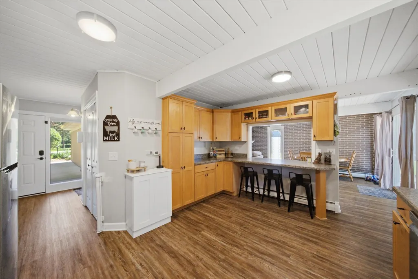
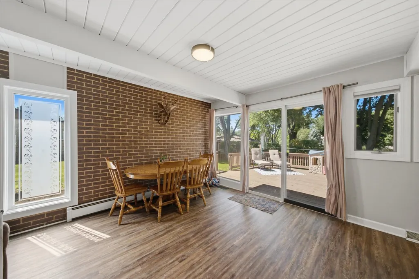
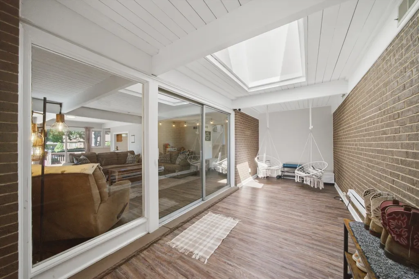
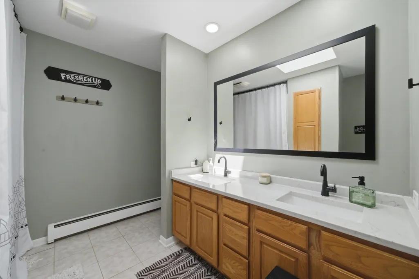
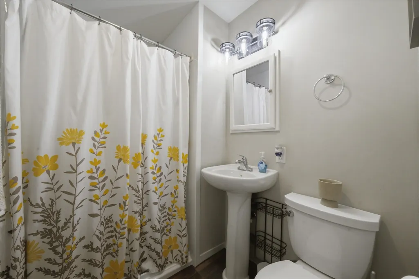
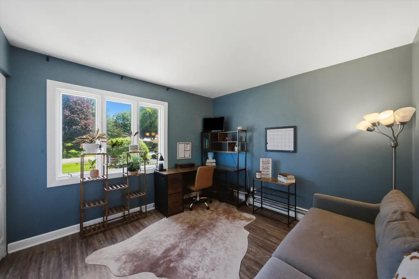
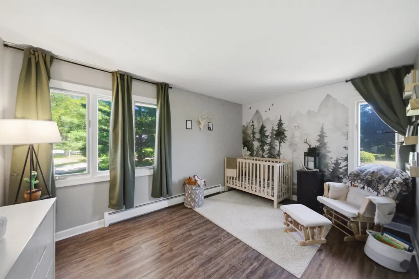
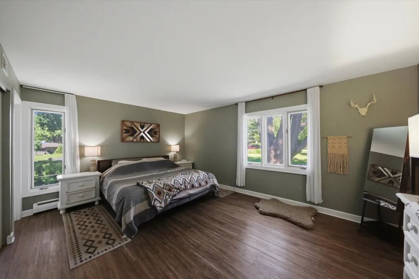
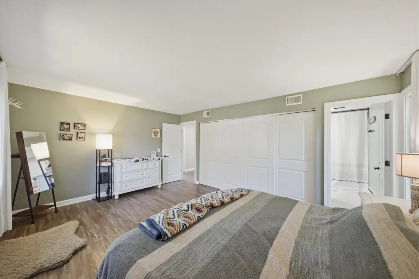
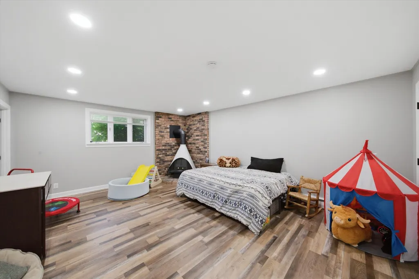
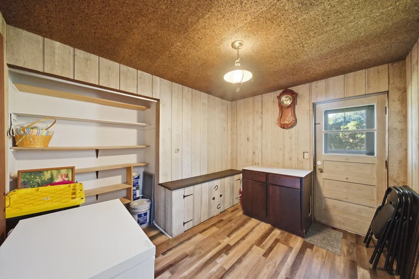
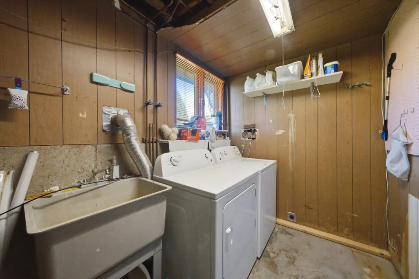
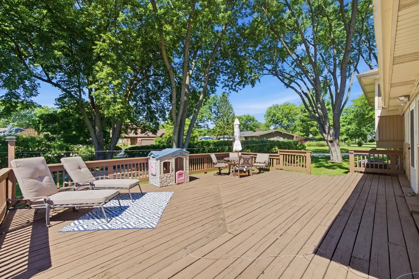
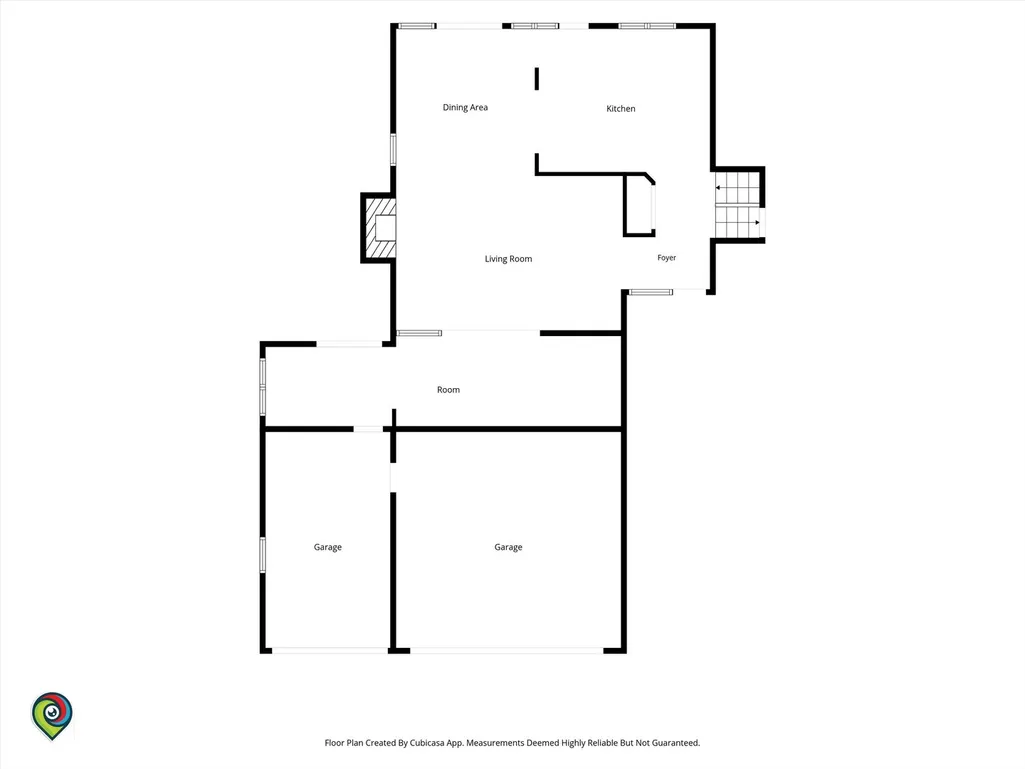
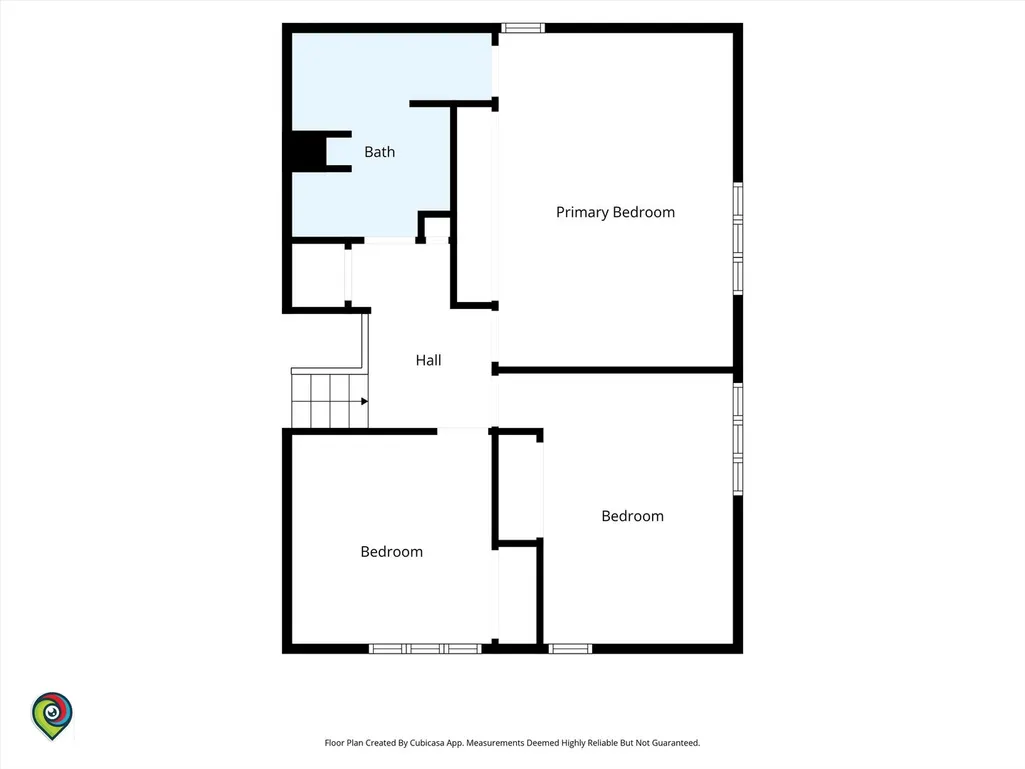
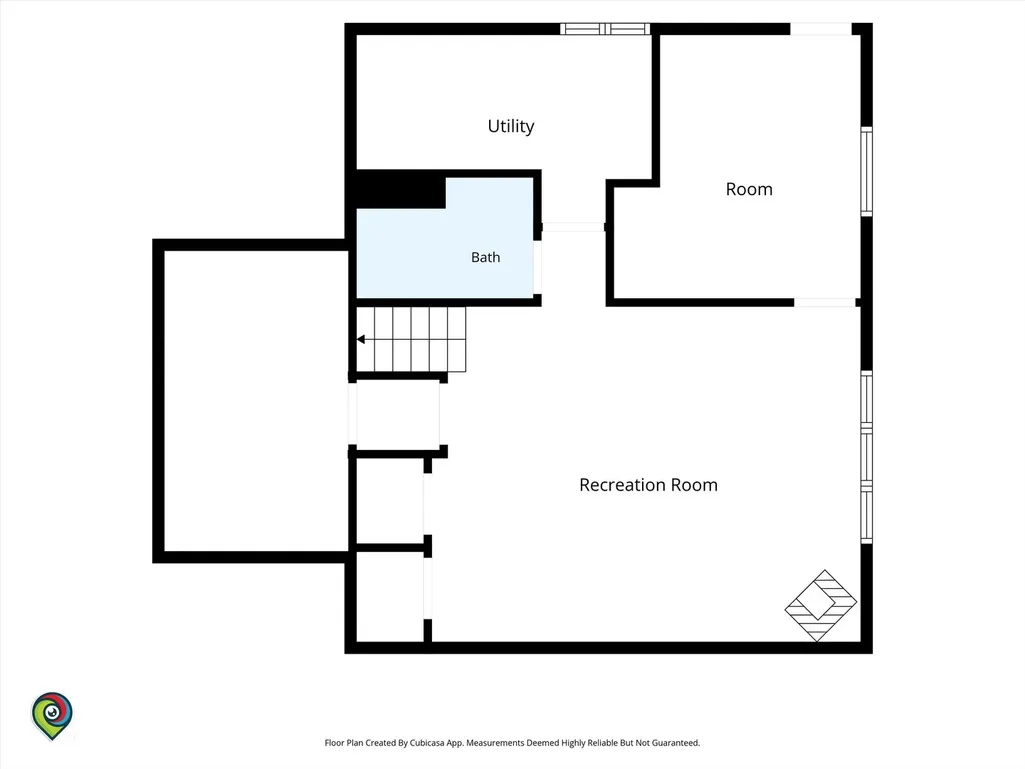
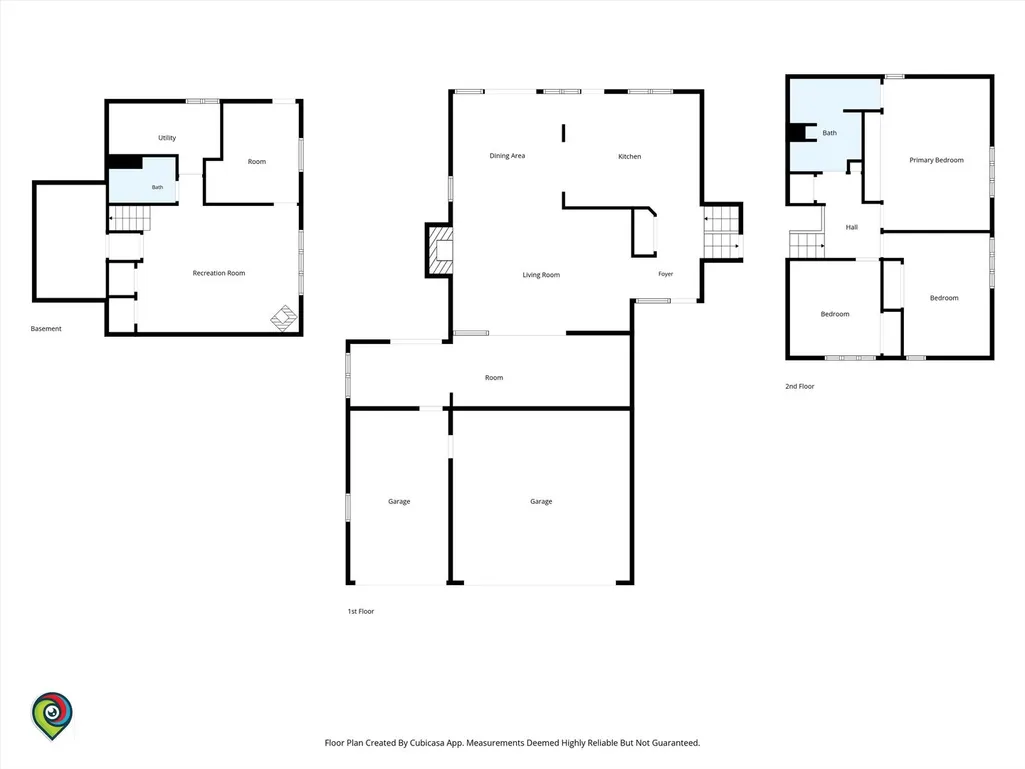
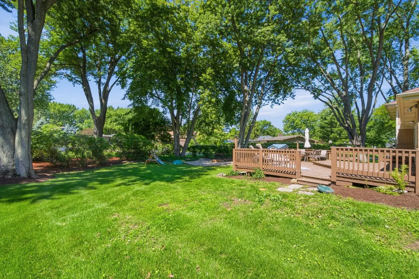
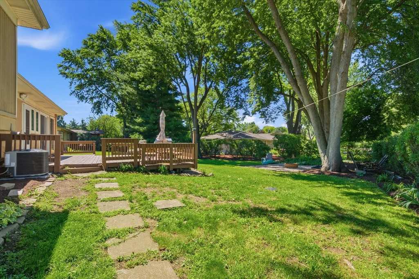
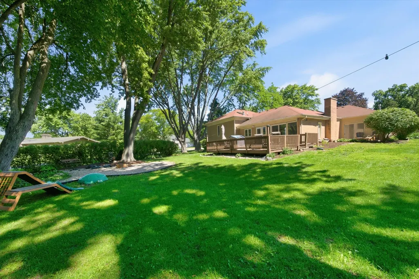
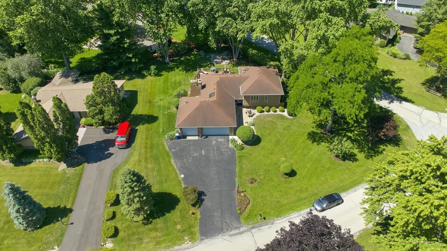
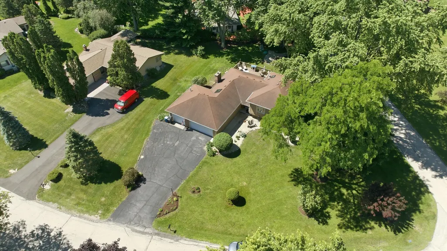
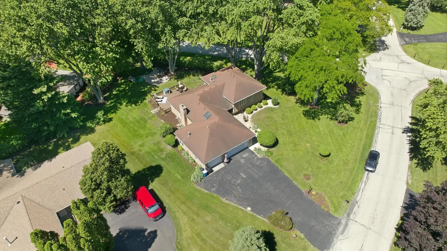
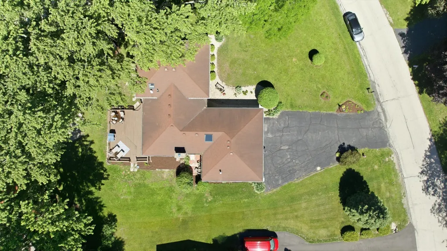
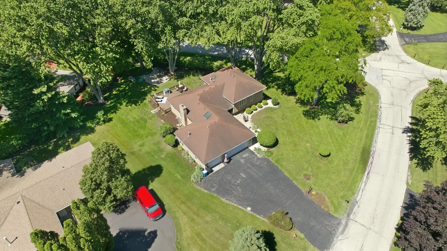
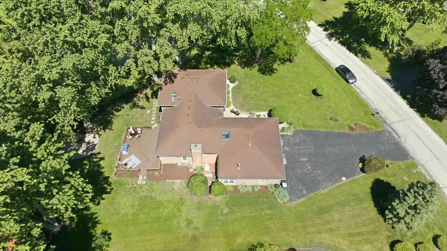
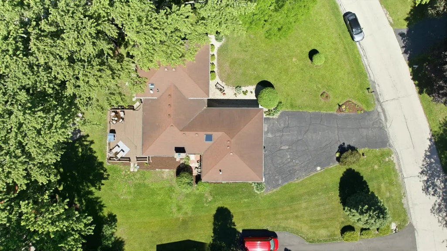
Welcome home to this beautifully updated 4 bedroom, 2 bathroom home nestled on a spacious 0.44 acre corner lot in a quiet cul-de-sac in desirable Sleepy Hollow. Offering an open and inviting floor plan, the main level features a spacious living room that flows seamlessly into the dining area and kitchen, highlighted by a stunning brick accent wall. Just a few steps down, the lower level offers a cozy family room and a versatile fourth bedroom, perfect for a home office, guest room, or flex space. Recent updates include fresh interior paint, new flooring throughout, all new interior doors, and updated lighting completed in 2022. Additional mechanical updates include a new A/C in 2026, a furnace installed in 2017, and a water heater replaced in 2018. Enjoy the warmth of the wood burning fireplace, abundant natural light, and a large deck overlooking the expansive backyard with plenty of room for entertaining, gardening, pets, or play. Storage is plentiful with an attached 3 car garage and a bonus room between the garage and living area that would make an ideal mudroom, hobby room, or craft space. There is also TONS of storage space in the attic. Conveniently located within walking distance of a neighborhood park, community pool, and elementary school, this move in ready home offers space, comfort, and thoughtful updates in a fantastic location.
| Elementary School | Middle School | High School |
|---|---|---|
| Sleepy Hollow Elementary School | Dundee Middle School | Dundee-Crown High School |
| Price History | |
|---|---|
| 9/10/2026 | Listed $409,900 |
General Features
| Living Area | 2249 |
|---|---|
| Sewer | Septic Tank |
| Heating | Natural Gas,Baseboard |
| Cooling | Central Air |
| Possession | Closing |
| Roof | Asphalt |
| Appliances | Range,Microwave,Dishwasher,Refrigerator,Washer,Dryer,Stainless Steel Appliance(s) |
| Garage Spaces | 3 |
| Association Fee Includes | None |
| Architectural Style | Traditional |
| Construction Materials | Wood Siding |
| Year Built | 1965 |
| Electric | 100 Amp Service |
| Township | Dundee |
| Tax Year | 2024 |
| Ownership | Fee Simple |
| Community Features | Park,Pool,Tennis Court(s),Street Paved |
| Assoc Fee Paid Per | Not Applicable |
| County | Kane |
| New Construction | No |
| Property Type | Residential |
| Subdivision Name | Sleepy Hollow Manor |
| Other Structures | Greenhouse,Shed(s) |
| Total Rooms | 9 |
| Full Baths | 2 |
| Status | New |
| Directions | RANDALL RD TO ROUTE. 72,TAKE A RIGHT ONTO LOCUST DR. PROCEED UP THE HILL & TAKE A RIGHT AT WINMOOR DR AND THEN LEFT ONTO JILL PEAK DR AND THEN TURN LEFT ONTO PLUM CT AND THE HOUSE WILL BE ON YOUR RIG |
| High School | Dundee-Crown High School |
| City | Sleepy Hollow |
| High School District | 300 |
| MLS Area | Dundee / East Dundee / Sleepy Hollow / West Dundee |
| Elementary School | Sleepy Hollow Elementary School |
| Tax Annual Amount | 7486.78 |
| Middle/Junior High School | Dundee Middle School |
| Standard Status | Active |
| Middle/Junior School District | 300 |
| Elementary School District | 300 |
| Property Type | Detached Single |
Interior Features
| Basement | Finished,Crawl Space,Partial |
|---|---|
| Total Fireplaces | 2 |
| Fireplace Features | Wood Burning,Attached Fireplace Doors/Screen,Electric |
| Laundry Features | Gas Dryer Hookup |
| Total Bedrooms | 4 |
| Room Type | Bonus Room |
| LivingAreaSource | Estimated |
| Total Baths | 2 |
| Bedrooms Possible | 4 |
| Bathroom | Double Sink |
Exterior Features
| Model | CONTEMPORA |
|---|---|
| Exterior Amenities | Other |
| Parking Features | Asphalt,Garage Door Opener,Yes,Garage Owned,Attached,Garage |
| Lot Features | Corner Lot,Cul-De-Sac,Mature Trees |
| Water Source | Public |
| Total Parking | 3 |
| Lot Dimensions | 107X169 |
| Lot Size Acres | 0.44 |
| Waterfront Y/N | No |
| Other Equipment | TV-Cable,CO Detectors,Ceiling Fan(s),Sump Pump |
Amenities
- Foreclosure
- Views
- Short Sale
- New Construction
- Adult 55+
- Lease To Own
- No HOA Fees
- Furnished
- Primary On Main
- Air Conditioning
- Seller Finance
- Green
- Fixer Upper
- Horse
- Golf
- Fireplace
- Deck
- Garage
- Basement
- Pool
Property vs Single Family Average in 60118
Price
Taxes
Year Built

